← All work
Campus Design
One Brand, a Different Look for Every Stage
We redesigned Wellington Academy Al Khail's reception, corridors, Nursery and Sixth Form so each stage of school has its own look under one brand.

4
campus zones redesigned
01
The Brief
GEMS Wellington Academy Al Khail is a British-curriculum school in Dubai Hills known for academic excellence, an inclusive culture and a vibrant student life.
As the school expanded key campus zones, it asked us to make the reception, main corridors, Nursery and Sixth Form expressions of its ethos of aspiration, creativity and community.
02
What We Did
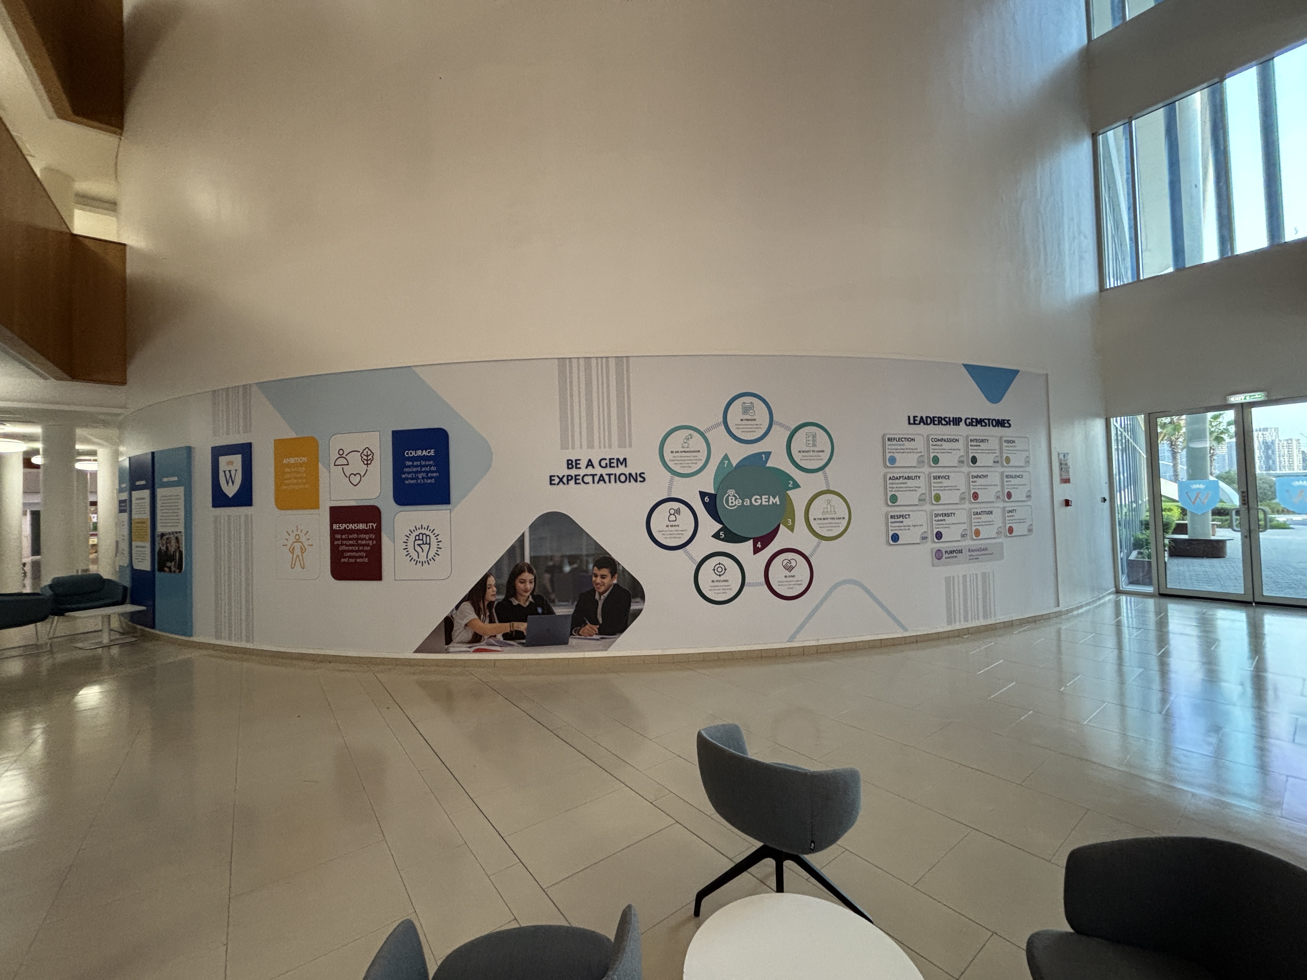
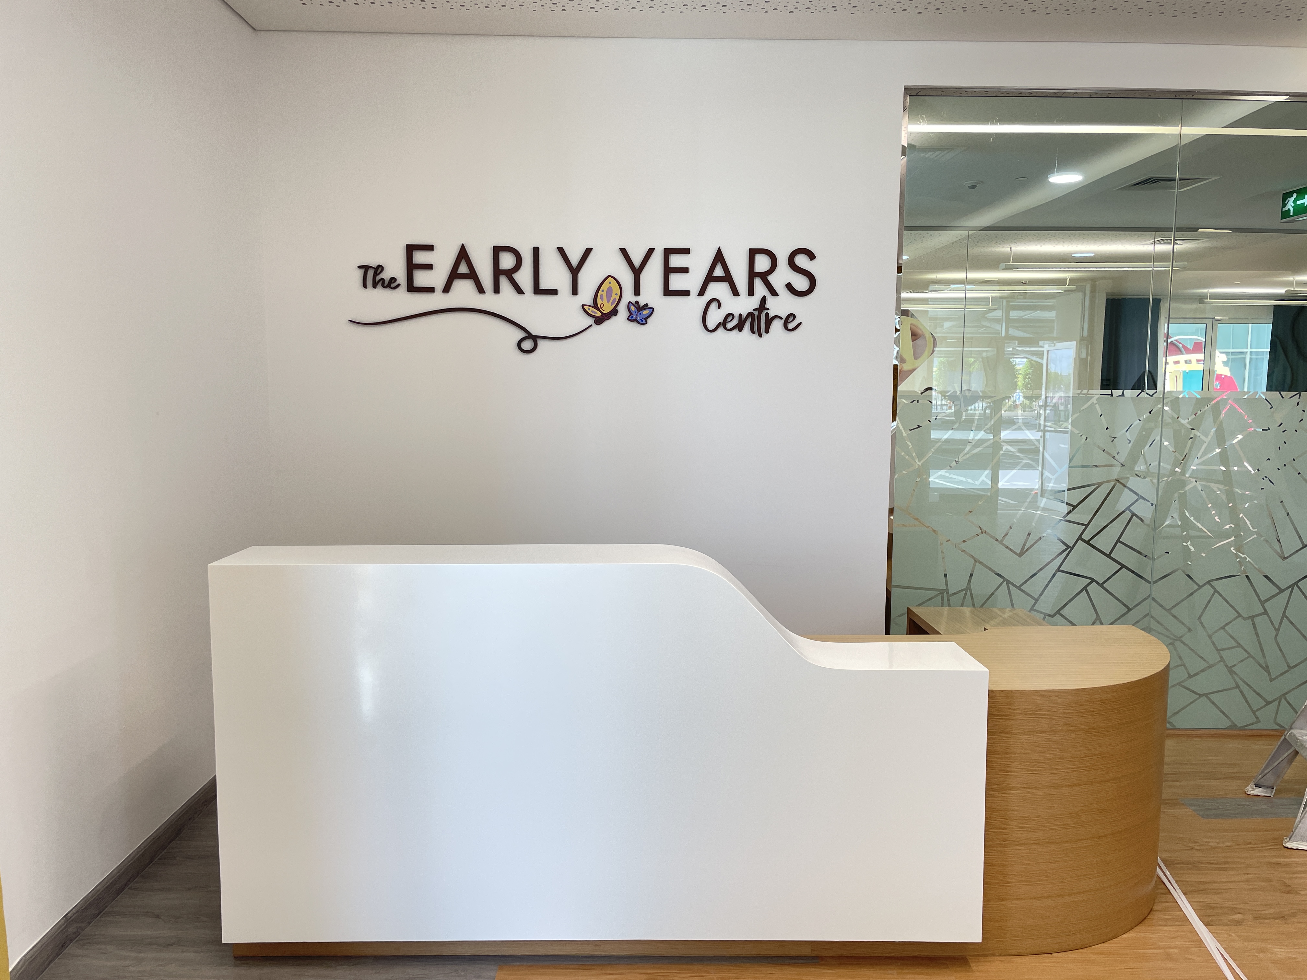
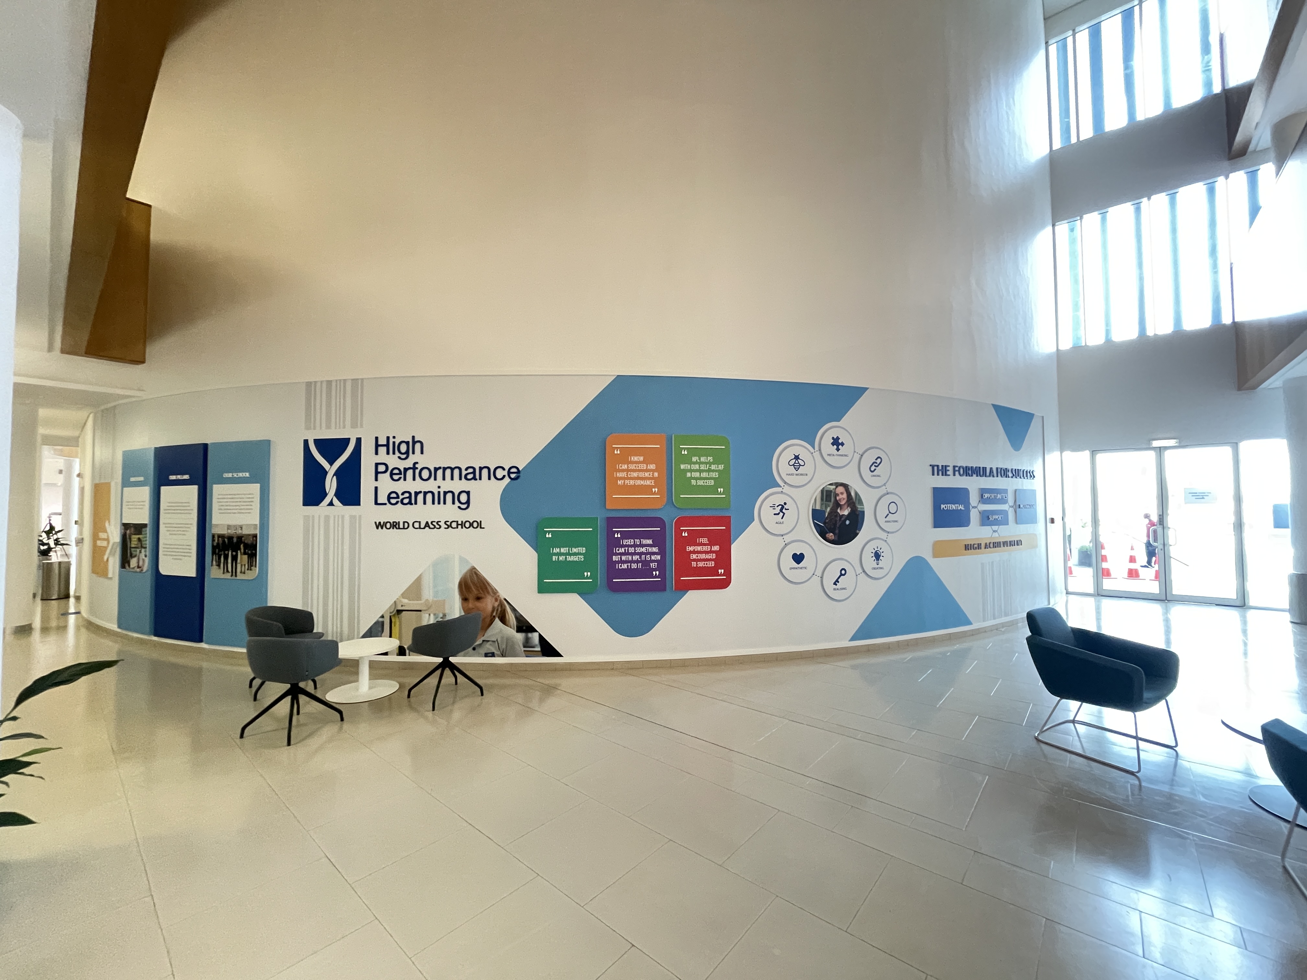
- Reception foyer: a warm introduction to the school, using hierarchy, type and materials to guide visitors through Wellington's values and promise.
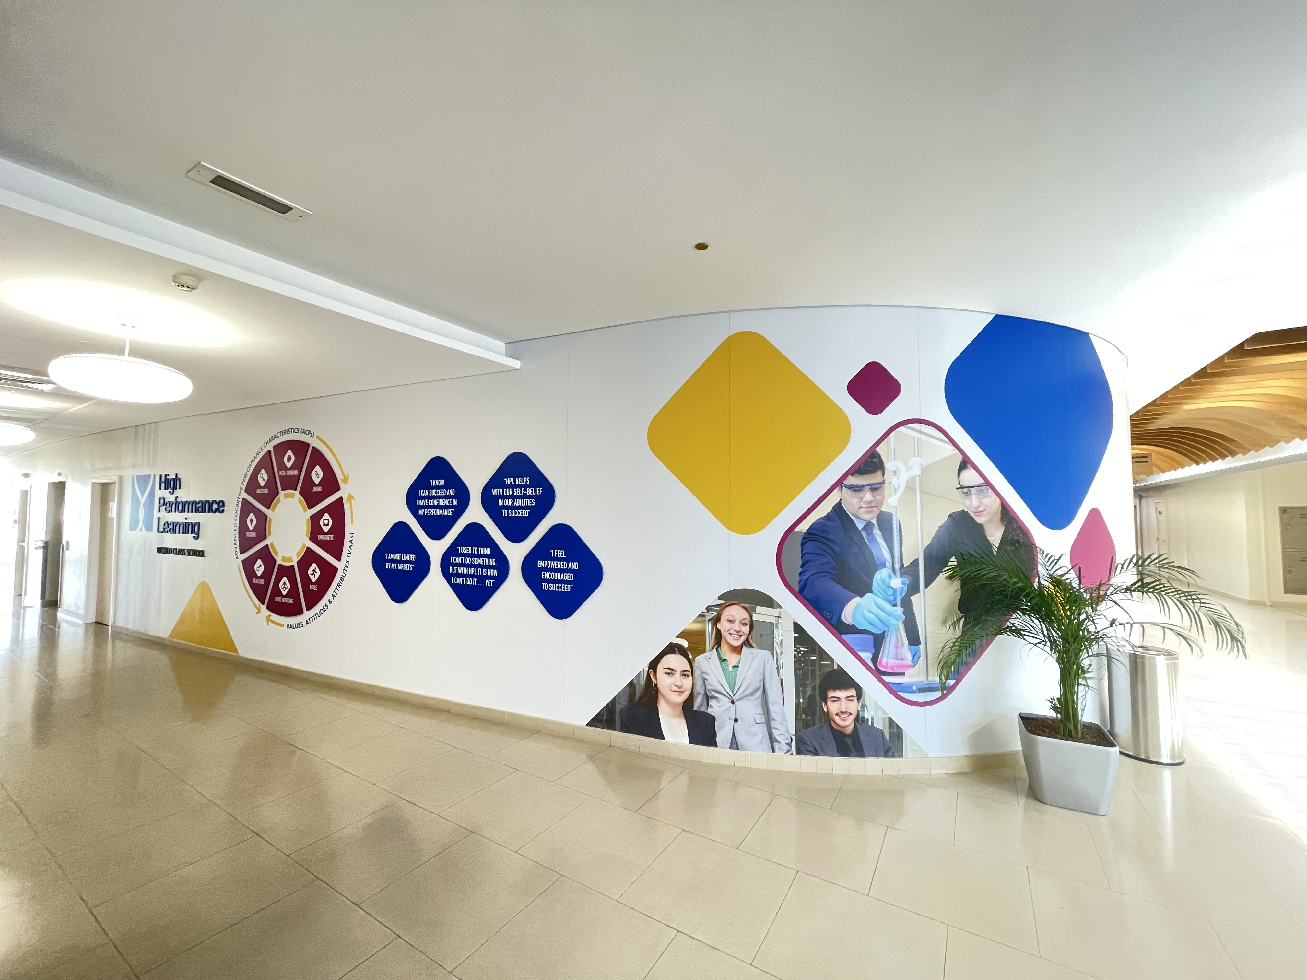
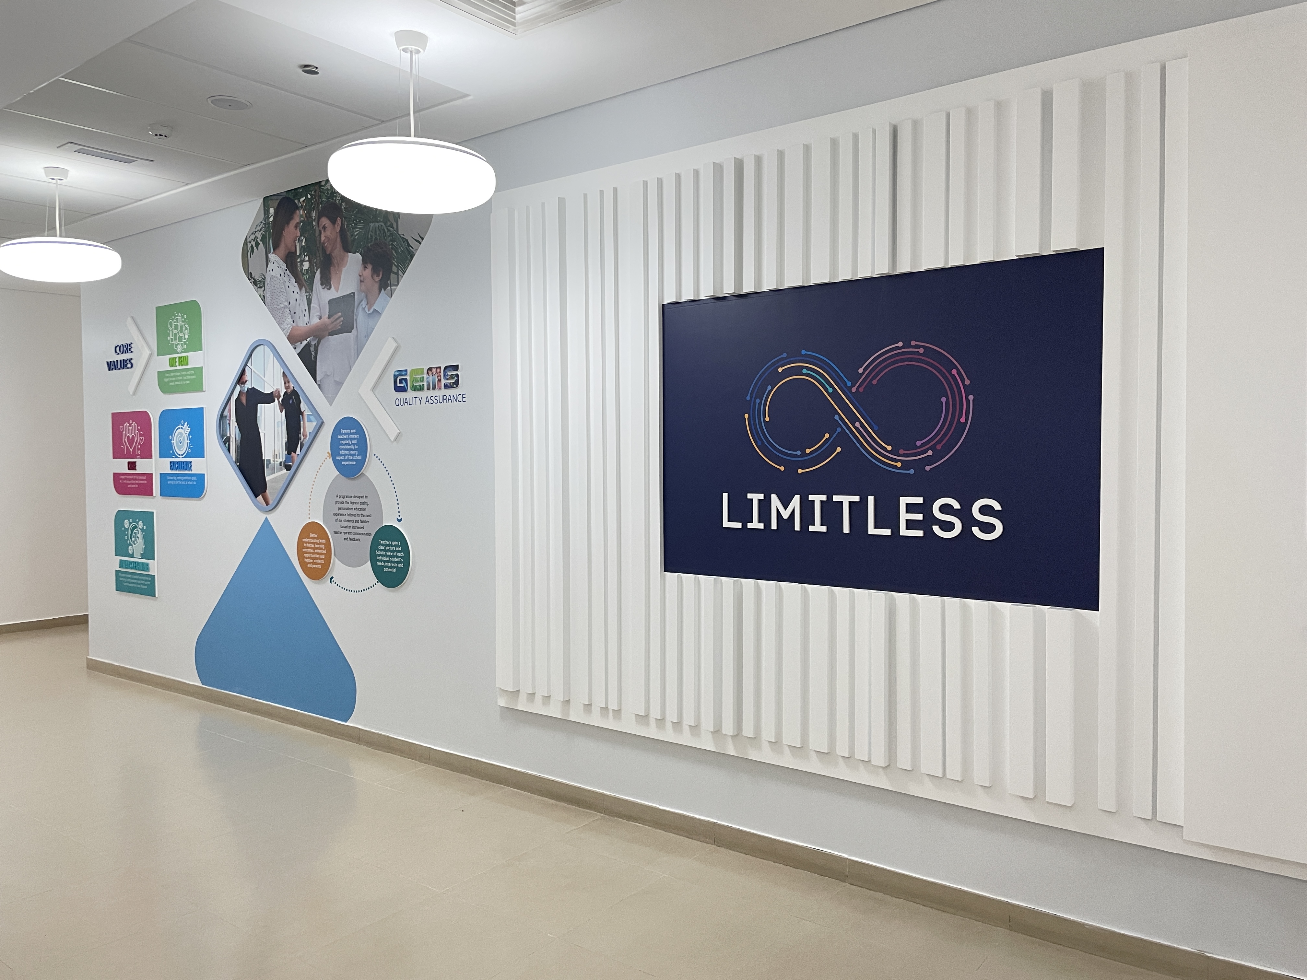
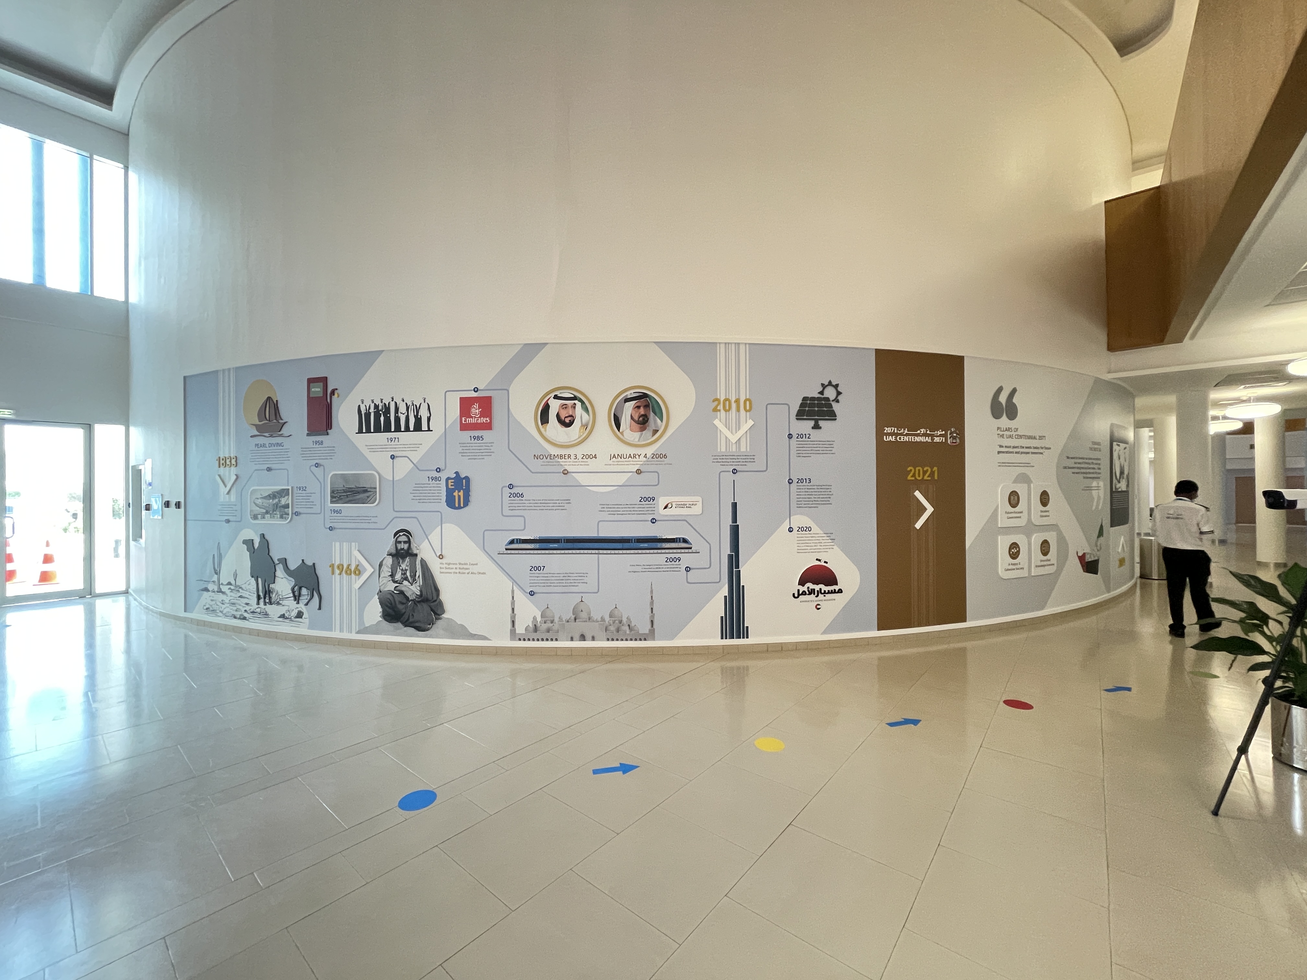
- Main corridors: spaces that guide, inform and celebrate the school community.
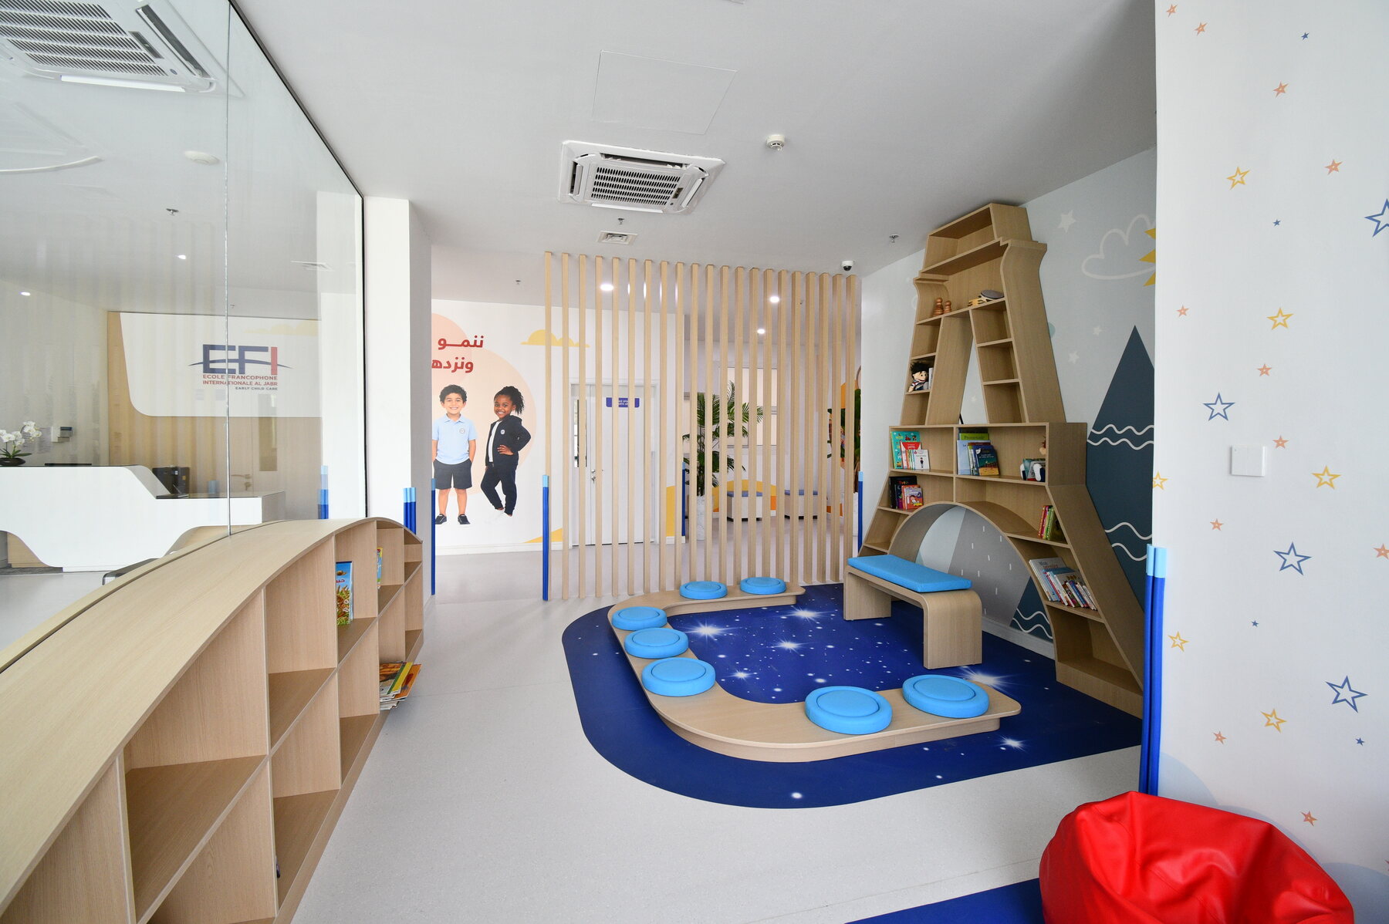
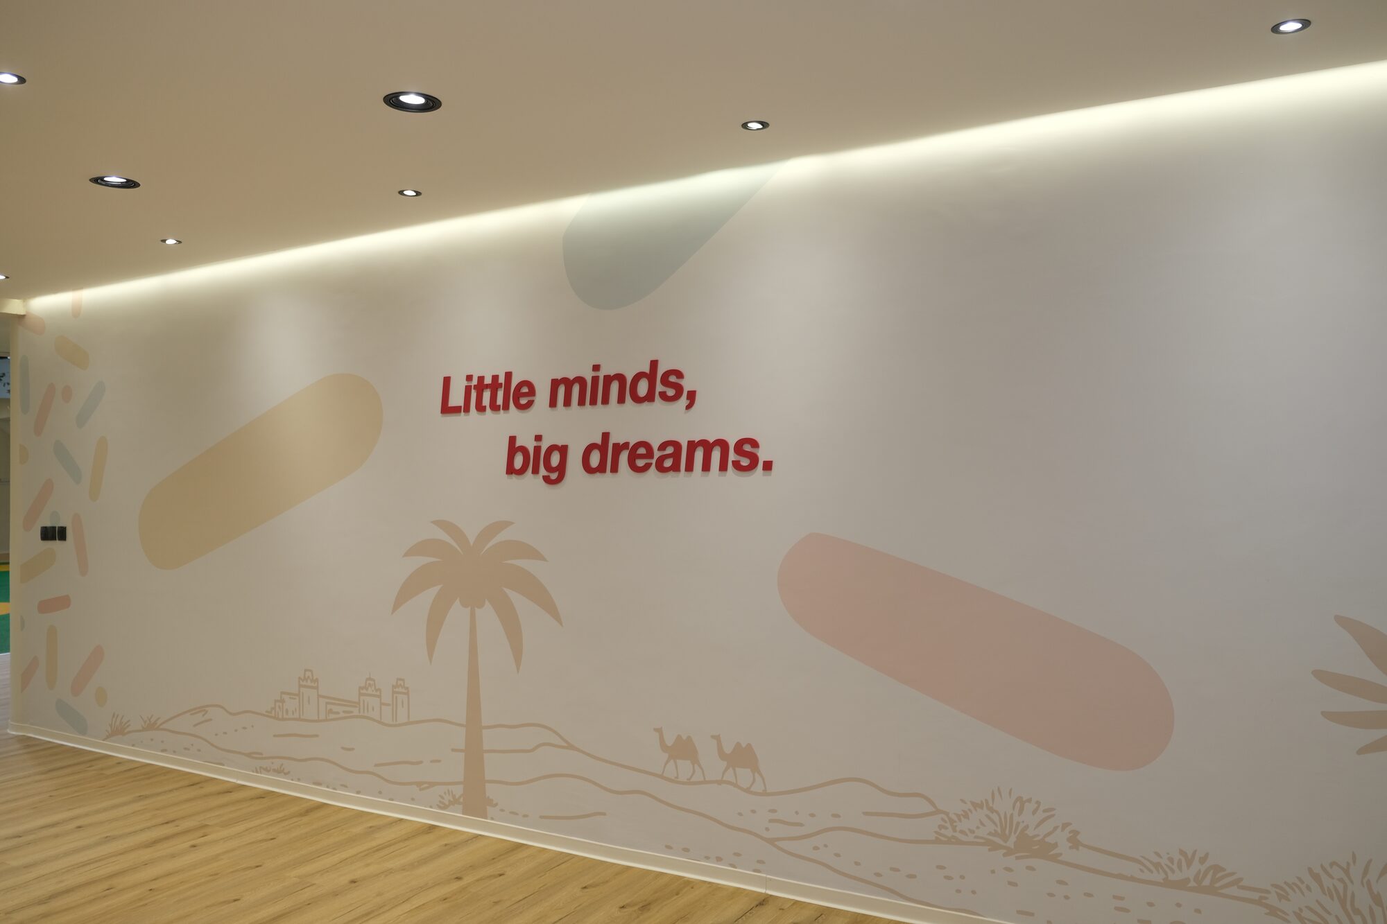
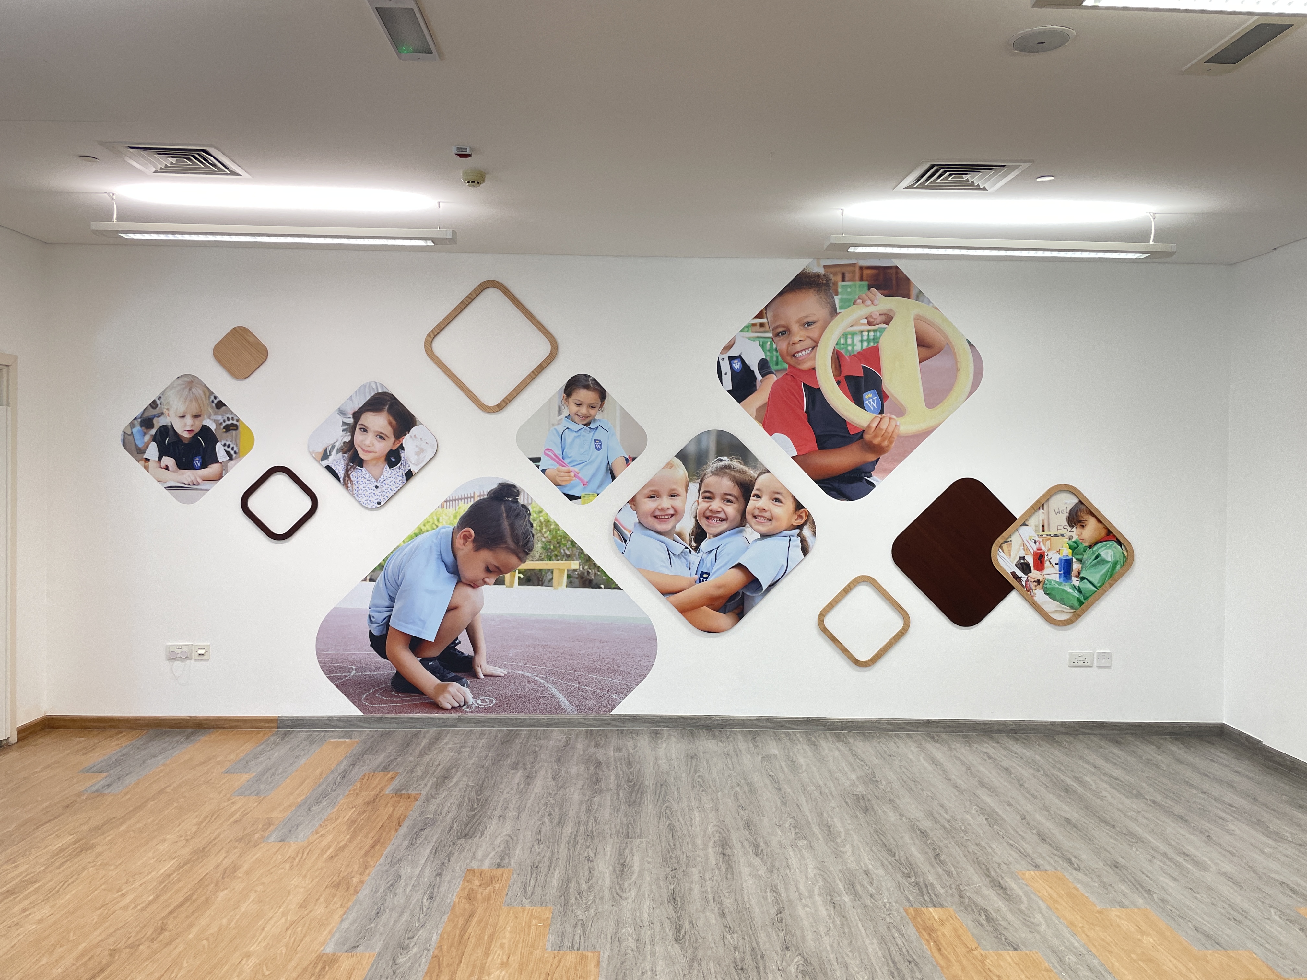
- Nursery: organic textures, earthy tones and joyful imagery that calm, excite and spark curiosity in the youngest learners.
- Sixth Form: graphics drawn from the school's advanced curriculum, so the space feels sophisticated and empowering for students heading to their next step.
03
The Result
A campus where first impressions tell Wellington's story, every corridor communicates, and each stage, from Nursery to Sixth Form, feels intentional.
Before and after
Drag to See the Change
The work
A Closer Look
“
More work